Seven Ideas for Aging in Place in Your Chapel Hill Home
Project Manager Jason O’Quinn and I recently had an initial meeting with new clients who want to make substantial changes to their existing home so they can live there as they age, instead of moving to a retirement community or buying or building a new home.
The age-in-place theme is one that we are seeing with increasing frequency, including among clients who are far from typical retirement age but who are consciously planning ahead. I’ve narrowed down seven of the most important things to consider when thinking about aging in place in your current or future home:
FEATURE 1
MAIN-LEVEL LIVING
Aging may bring challenges with mobility, and navigating stairs may create a significant risk for falls and injury. Modifying the home to allow the homeowners to live comfortably and independently on the main floor will provide greater safety, comfort, and peace of mind.
However, a one-level home is not a requirement. The main level may be modified or designed to serve homeowners as they age while the upper level remains available for visiting children, grandchildren, friends, other family, or for a caregiver.
Feature 2
MAIN FLOOR PRIMARY BEDROOM
An easily accessible bedroom and bathroom is a top priority. If the primary bedroom is not already located on the main level, solutions include adding a primary suite or converting an existing main floor office or secondary bedroom to a primary, with the addition of a full bathroom if necessary.
Feature 3
THE PRIMARY BATHROOM
The primary bathroom needs to be roomy and needs to allow for possible future wheelchair access. Two adults should feel comfortable moving around in the space.
A zero-entry shower where there’s no built-up curb and a person can easily walk or wheel into the shower is essential. Currently all of the primary bathrooms we are building have a zero-entry shower and include an integrated tile shower seat. A portable seat may work instead if the shower has enough space.
Feature 4
THE LAUNDRY AREA
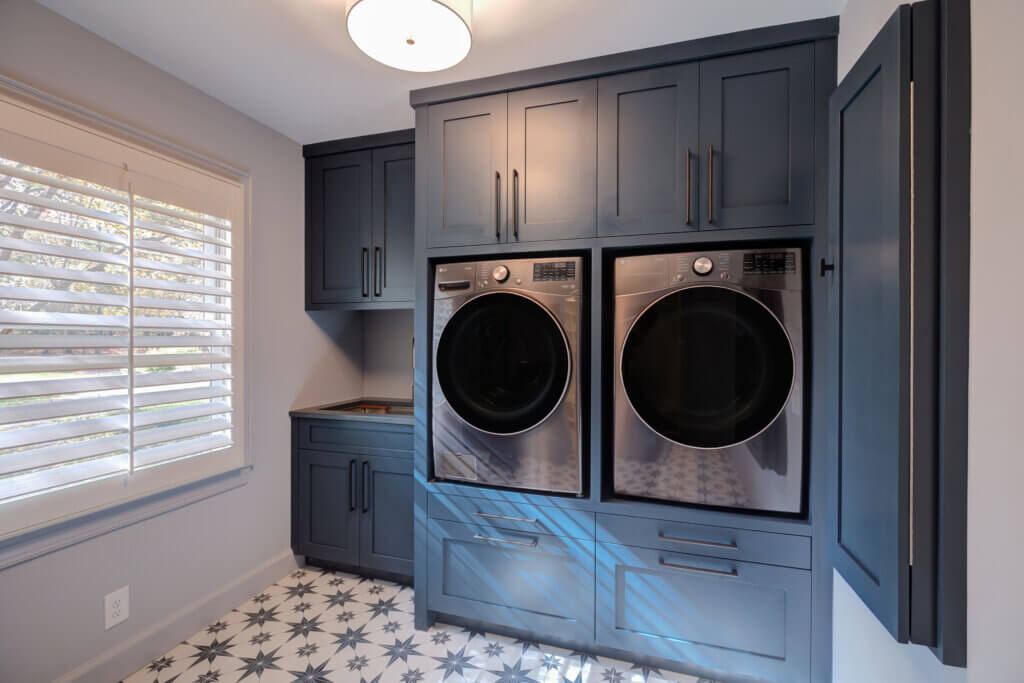
A laundry area that is upstairs doesn’t need to be moved downstairs but should be duplicated on the main floor. I recommend leaving the upper-level laundry for future homeowners and adding either a laundry room or a stacked washer-dryer to the re-configured main floor space. Locating a stacked washer-dryer in the new primary closet would provide added convenience.
Feature 5
AN UPDATED KITCHEN
The kitchen is, was and will be the primary social space when people visit. I recommend modifying the kitchen so that it is brighter, airier, more open, and with new appliances if necessary. If the island does not provide enough seating for the social activities within the space, enlarging it is a good idea.
With an already well-functioning layout, I advise updating cabinets, countertops, and backsplash for an update that will carry the kitchen far into the future.
FEATURE 6
EASY ACCESS TO THE EXTERIOR
Whether it be a screen porch or a deck or a patio or pergola area, easy access to the exterior is a very important element of Live-In-Place to make outdoor living more convenient and desirable. These exterior areas are a secondary focus to the transformation of the interior space.
Feature 7
A HOME EXERCISE AREA
Whether it be for a stationary bike or treadmill or weights, creating an exercise area provides the home with space that facilitates a healthier lifestyle, without the need to go to a gym.
If you’ve been thinking about your possible changes to your living space, I am happy to talk through various options with you. Just click contact to get in touch.